Nexus Planners | Builders | Properties offers complete civil, structural, architectural planning, and infrastructure consulting services.
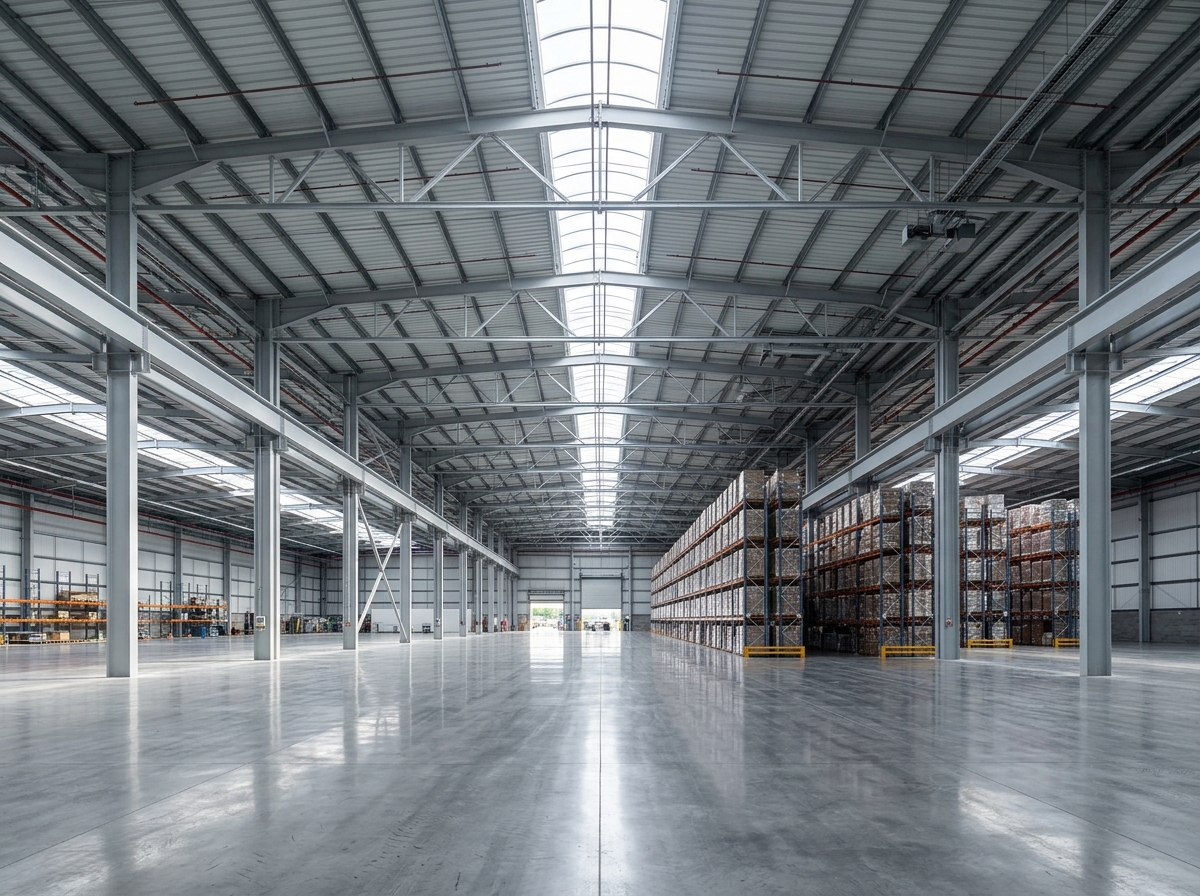
Clear-span industrial and commercial steel frameworks optimized for cost and rapid construction.
Sturdy structural systems engineered for heavy industrial machinery, cranes, and dynamic loads.
High-efficiency lightweight steel structures reducing foundation costs and erection time.
Heavy rolled ISMB column and beam structures customized for residential, institutional, and commercial projects.
Custom residential house construction integrating modern architectural aesthetics with structural durability.
Offices, retail complexes, and shopping spaces engineered for maximum floor efficiency and customer traffic.
Architectural 2D drawings aligned with traditional Vaastu Shastra principles and modern functional design.
High-capacity multi-level steel frames, composite deck slabs, and robust earthquake-resistant vertical structures.
Professional on-site inspections, structural audits, feasibility studies, and ongoing construction advisory.
Turnkey engineering, fabrication, and erection for all industrial and infrastructural structural steel needs.
Secure, weather-tight storage godowns engineered for logistics, wholesale, and agricultural inventory.
Custom industrial sheds accommodating manufacturing machinery, overhead gantry cranes, and ventilation.
Hygienic, well-ventilated steel shelters for poultry, goat, cow sheds, and agricultural equipment storage.
Assistance with plot layout planning, demarcation, land suitability assessment, and topography analysis.
Expert guidance on land regulations, conversion, structural zoning, and investment consultation.
Pre-Engineered Buildings (PEB) represent the pinnacle of modern structural efficiency. Custom-designed, fabricated to high tolerances, and erected with speed, our PEB projects cater to the demanding requirements of commerce and industry:
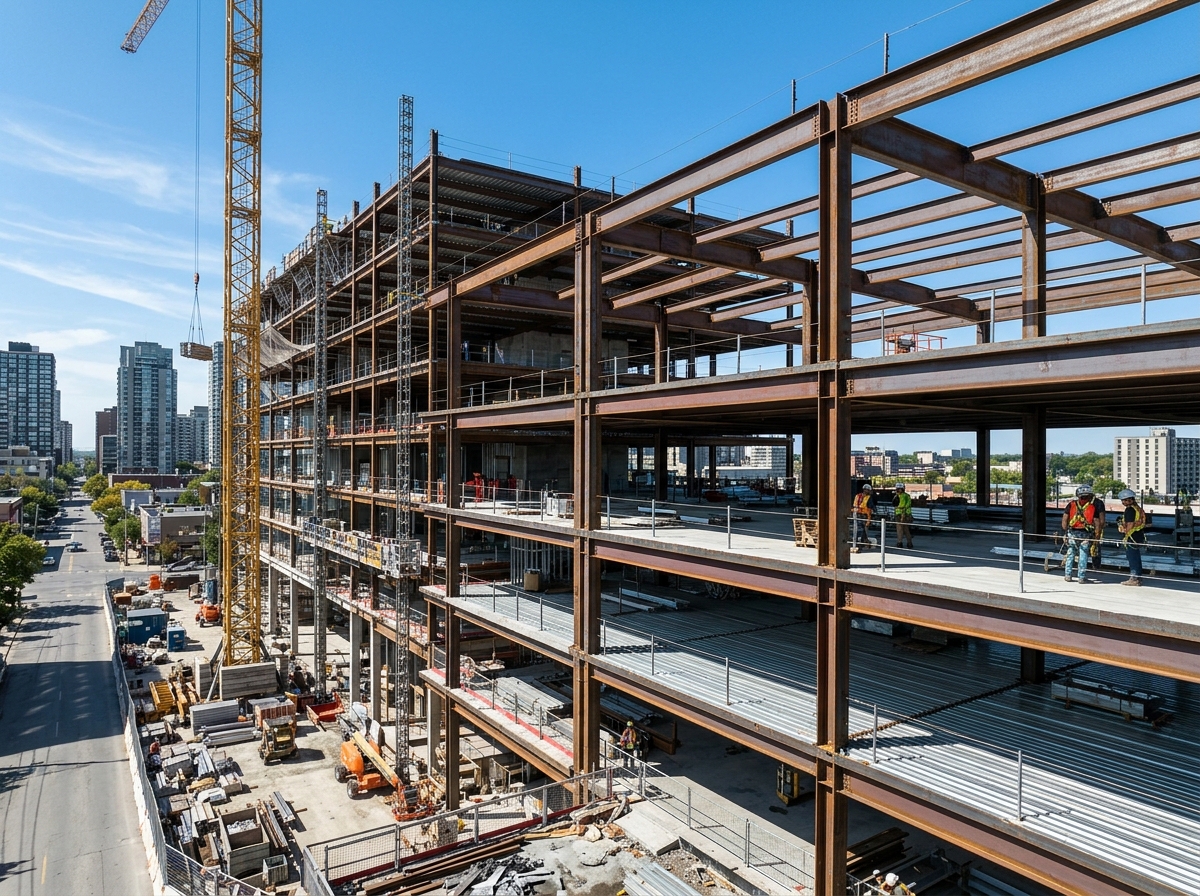
Conventional Steel Buildings utilize heavy structural steel members (hot rolled I-sections, ISMB channels, and fabricated girders) to construct high-strength architectural frameworks:
Individual houses, modern villas, and multi-storey residential complexes built on earthquake-resistant steel framing.
Office complexes, retail outlets, shopping malls, and corporate headquarters with open floor plans.
From soil conditioning to on-site crane erection — how Nexus builds without compromising quality or efficiency.
The Design and Detailing work is the primary stage, started with planning the project, Designing the structures as per codal provisions for concrete, steel, various loading parameters and Detailing the sub and super structures for execution.
For Design and Detailing work of structures we use highly skilled and experienced structural engineering team.
The next vital role is Estimating and Costing. By Estimating the cost of construction the anticipated expenses towards the project arrived.
Incase the client changes the plan during construction, A sub-estimate is prepared for minor works and revised estimate is prepared for major changes in the work. This flexibility maintains smooth relationship with our valuable clients.
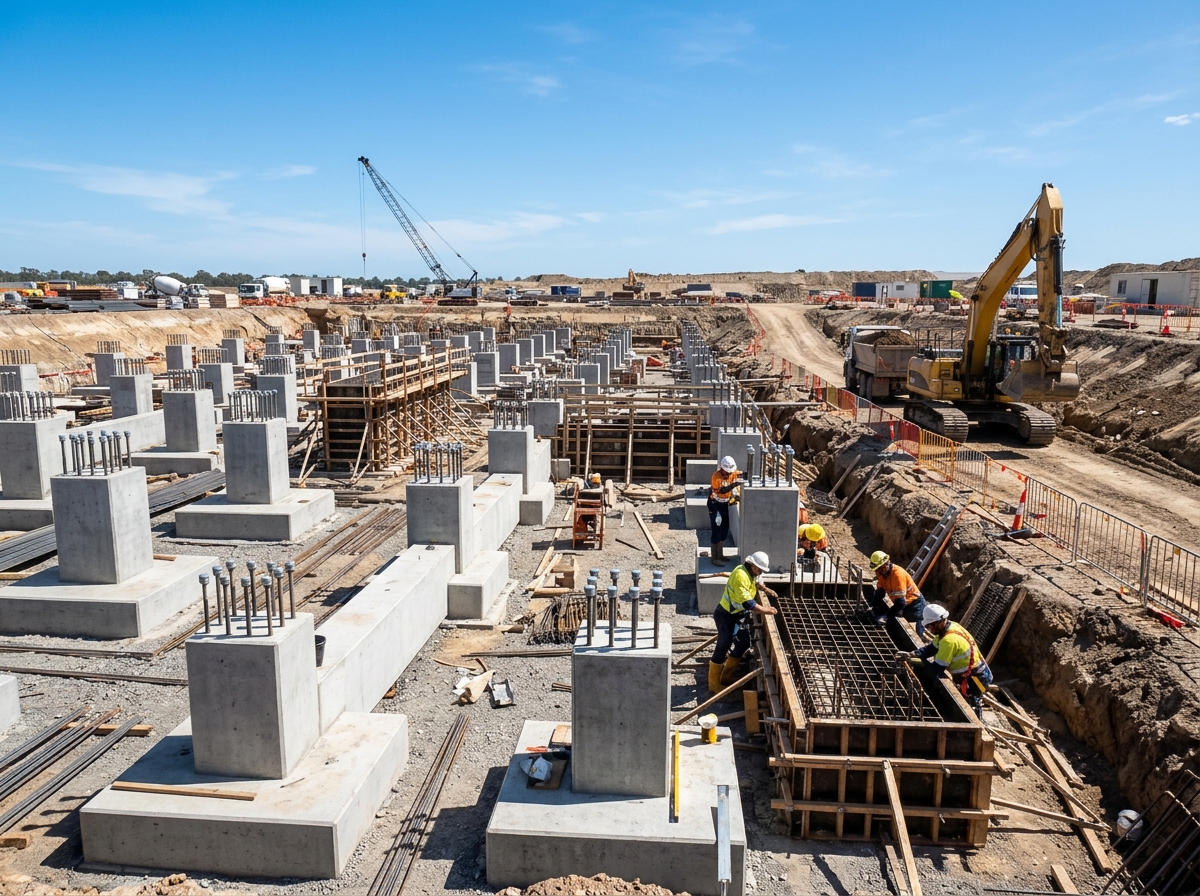
As per Soil condition & design and detailing, we start from foundation work like earth work, footings, pedestal to plinth beam, basement, flooring, side walls are built with skilled Labours along with professionals supervision. So that civil works carried out carefully for the execution of super structures.
steel structures has various types of members like hot rolled steel sections - I section, channel section in standard sizes of ISMB. and hollow square, rectangular, circular sections.
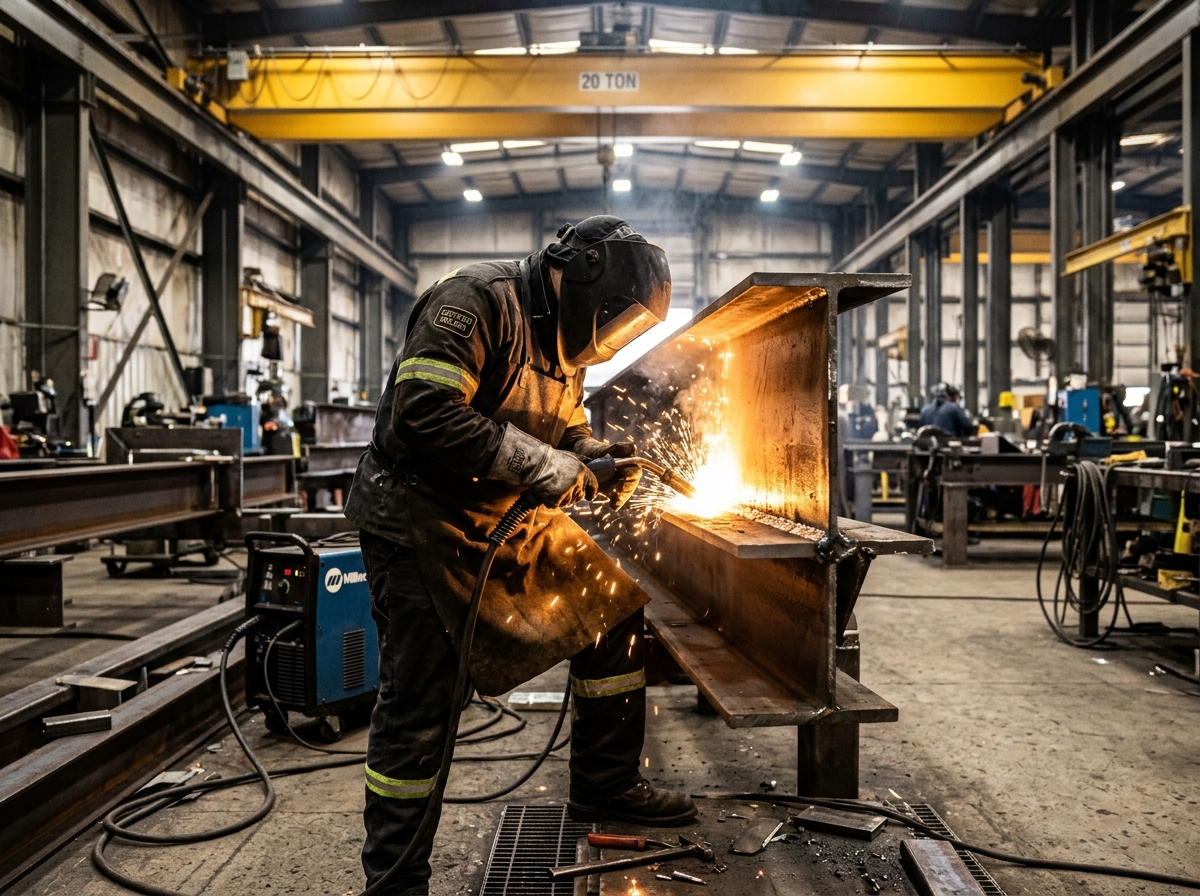
They are cut down for required lengths and welded for creating structural steel members as per shop drawings, by skilled and experienced welders, gas cutters. After fabrication the members are coated with primer and paint for corrosion,rust resistance.
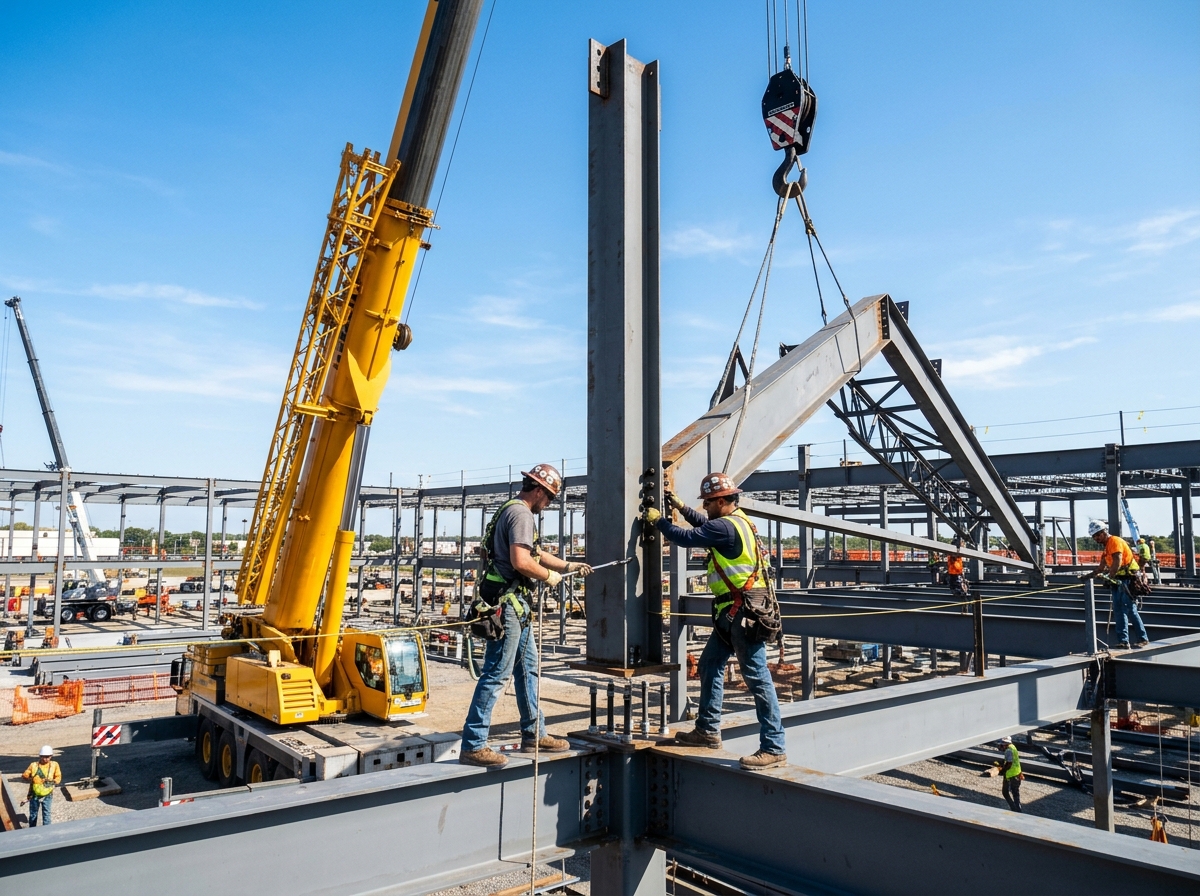
Fabricated steel members are then bring in to site for erection as per erection drawings. They are sequenced in numbers for step by step erection process. With steel members, roofing sheets, wall claddings, deck sheets and other accessories are bring in to site. At site our skilled and experienced workers, welders, gas cutters are assemble the structures successfully under professionals Supervison.